Every competing house going up in the corridor is framed in timber. These buyers watched the last ones burn.
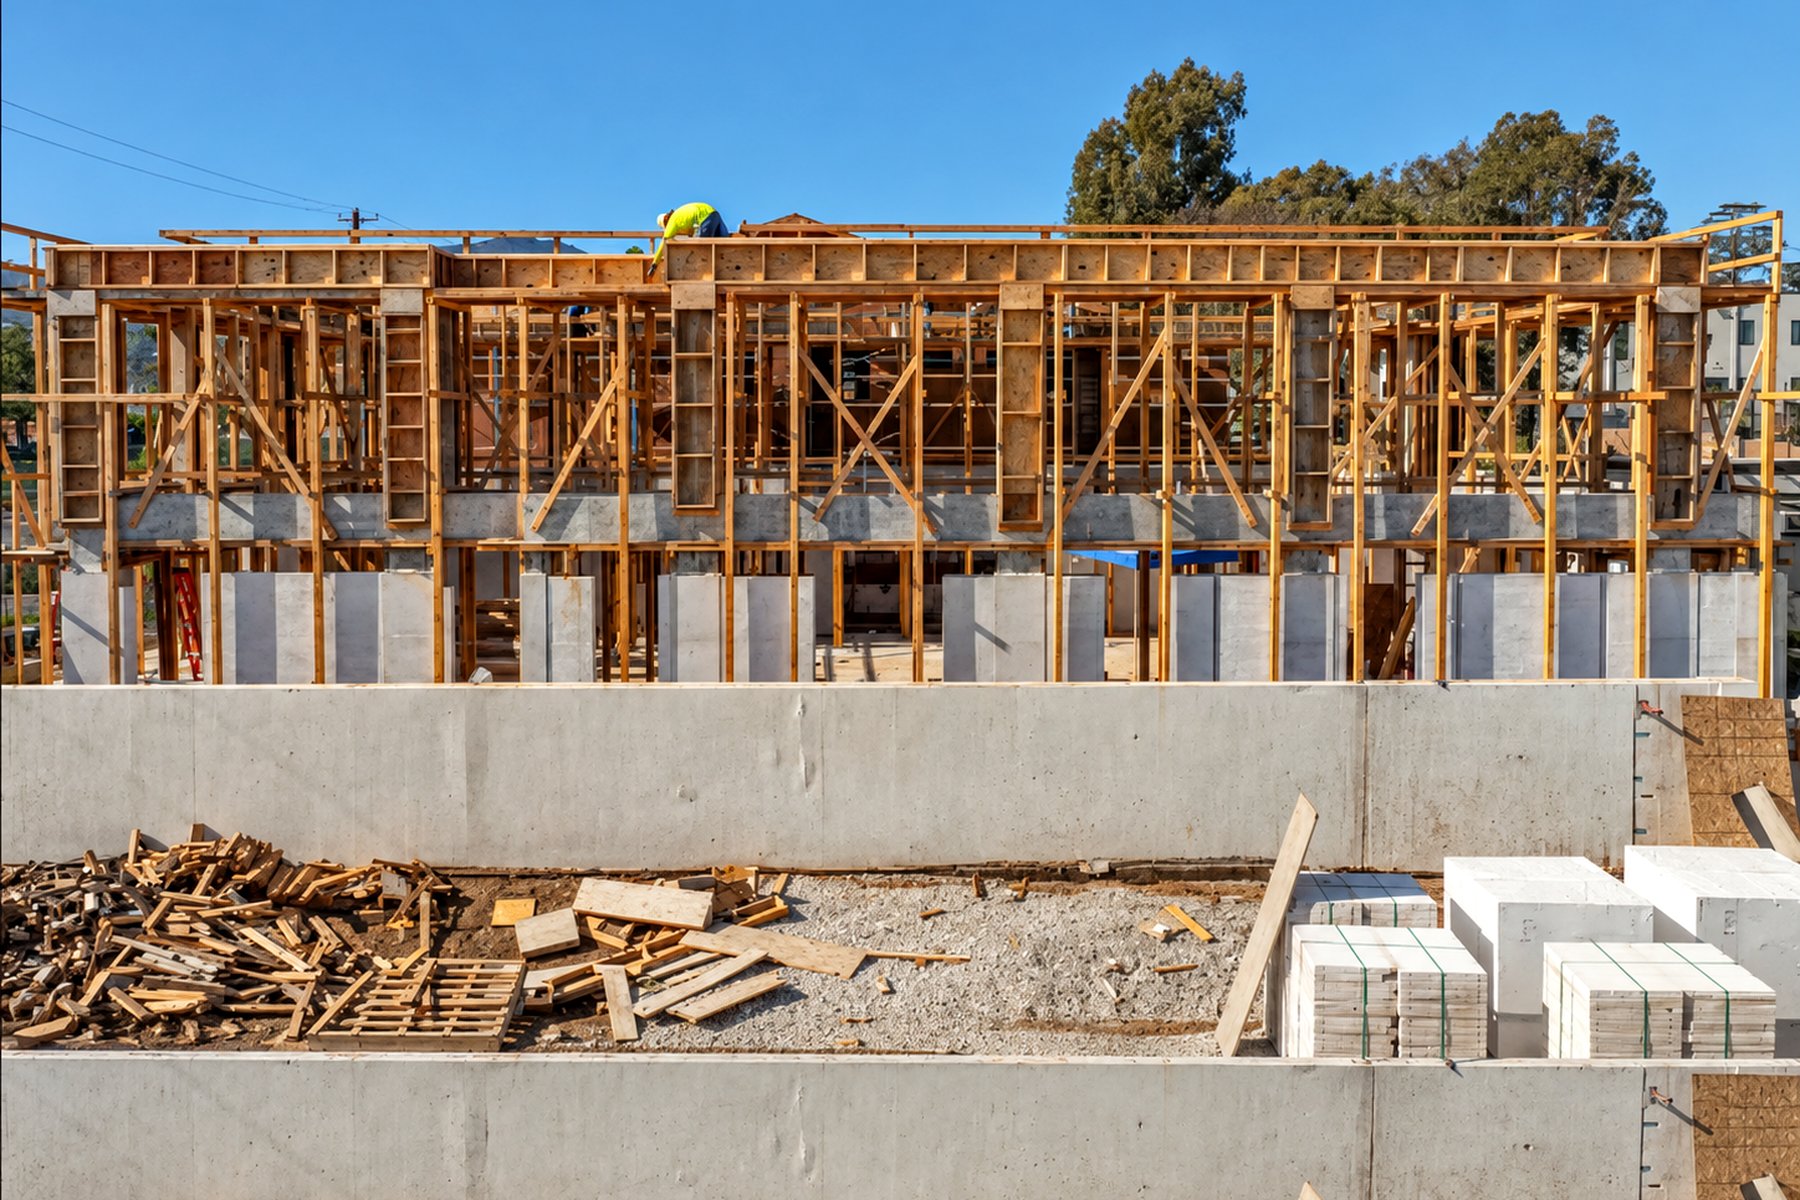
Our site photographs show a lot of wood, and that is the point. The timber is formwork and shoring. It holds the forms in place while the concrete cures, and it holds the block courses true while they are laid. Every stick of it is stripped out and carted away before the house is finished. Nothing structural in these homes is made of wood. The white block and the poured concrete behind the scaffolding are the finished building.
“Wood is only for scaffolding and concrete forms.”
— Roman James Design Build
IAPMO UES ER-405 section 3.2.7, from a four inch wall. Twelve inch block on the Palisades house.
Wood ignites at roughly 250.
No studs, no paper-faced drywall, no batt insulation. Nothing to catch.
At eight inches or thicker, per ASTM E90.
Independently tested. IAPMO UES ER-405, valid to 31 March 2027.
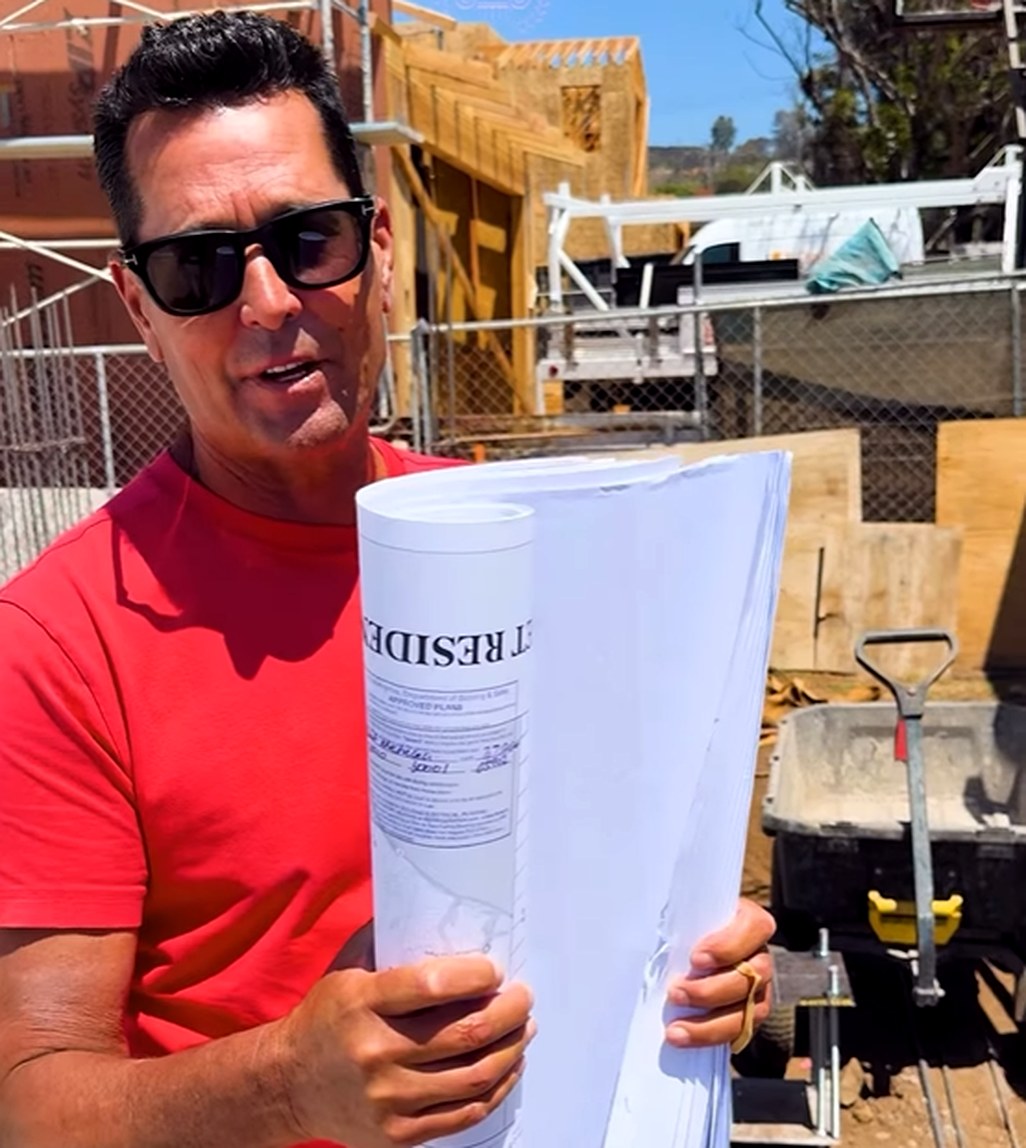
Roman James is building a home in Pacific Palisades right now using this system. The plans carry a City of Los Angeles stamp, the block walls are up past the second storey and completion is expected in October. It is the first non-combustible home of its kind approved by the City.
Approved set, available for inspection
Open to tour by appointment
IAPMO UES ER-405, current to March 2027
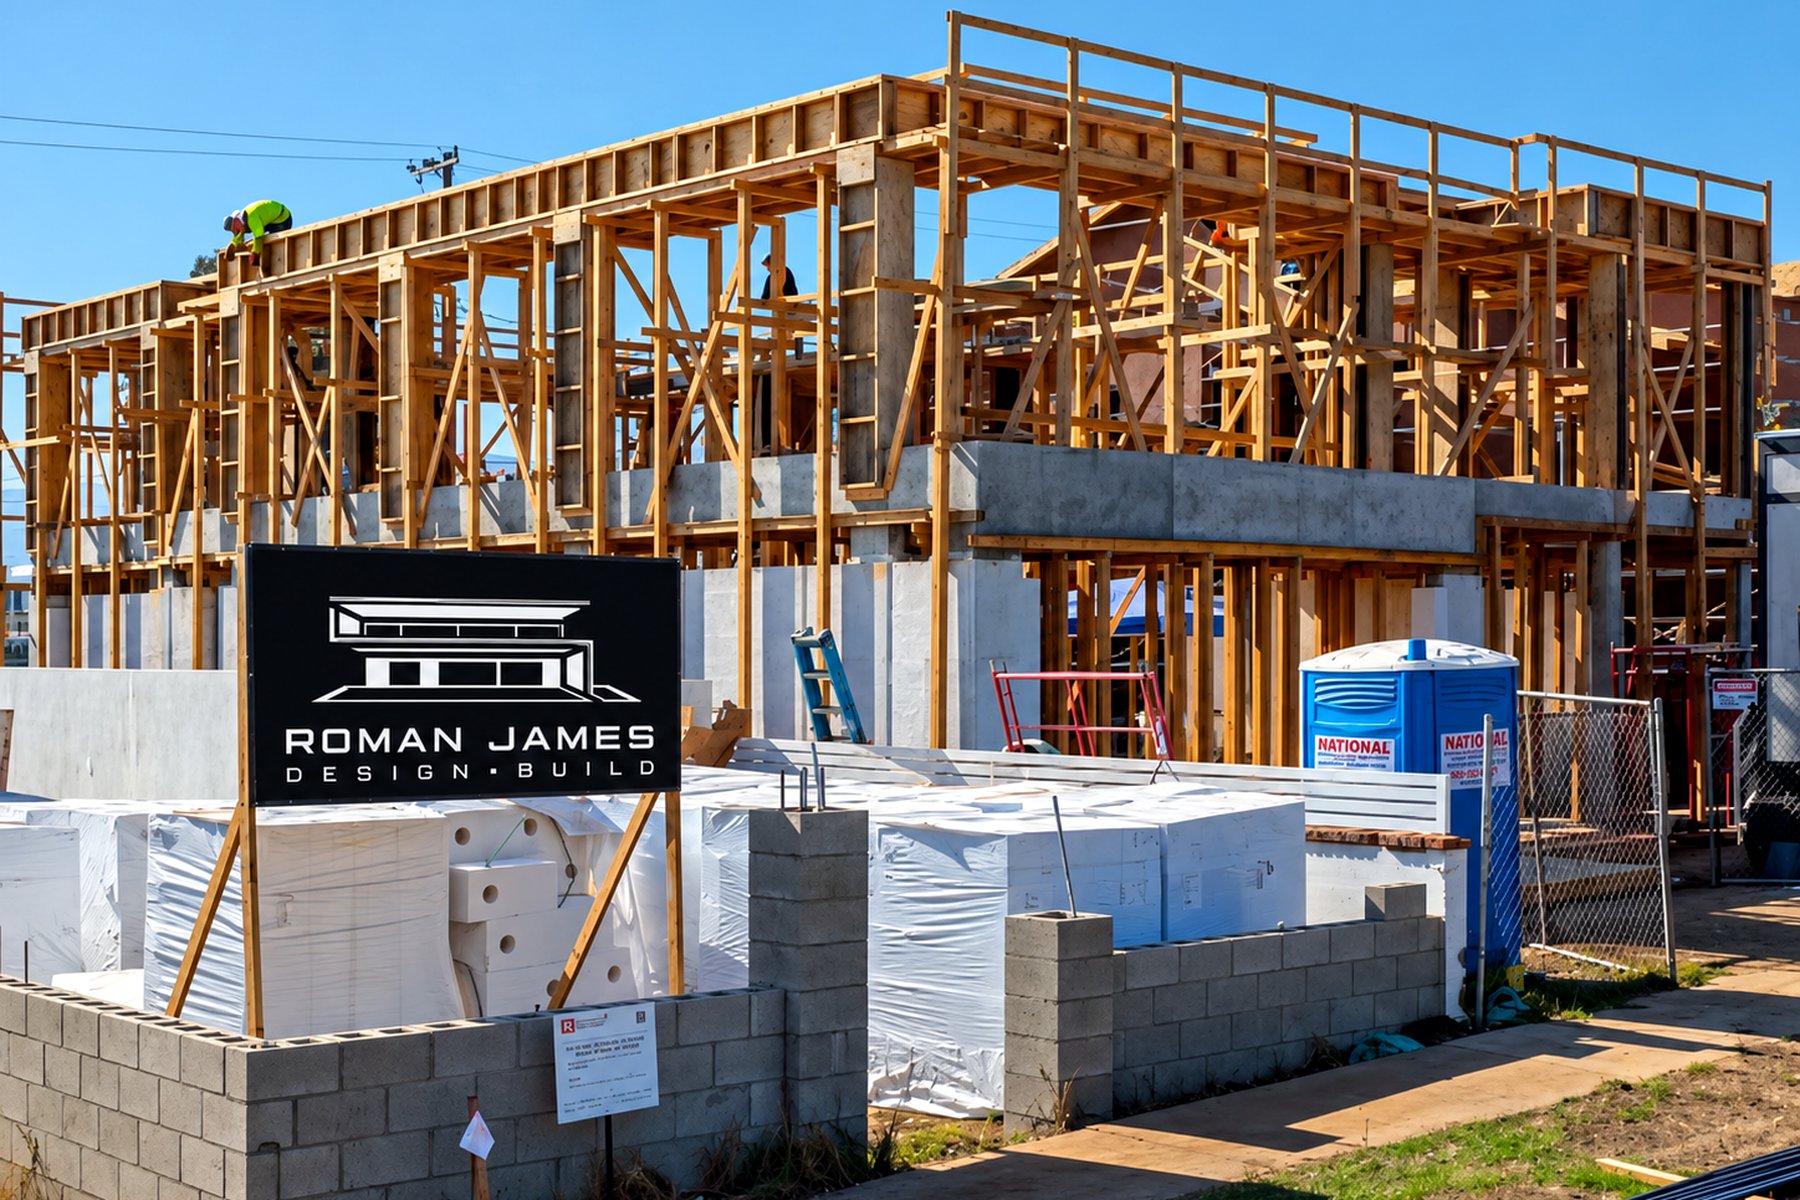
Pacific Palisades. The pallets in the foreground are the wall system waiting to be laid. The block goes up, the timber comes down.
Steel dowels run out of the concrete slab and up into the block. The cells around them are filled with grout, so the wall and the footing become one piece of concrete.
Every course is bonded with thin-bed mortar and reinforced vertically. There is no timber frame hidden inside carrying the house. The block is the structure.
A grouted beam with two steel bars caps the wall and the roof anchors into it. The roof is tied down to concrete rather than nailed to studs.
What the rest of the corridor is building
Timber structure, batt insulation, paper-faced drywall
Studs, batt and board all add fuel
A rating protects the wood. It does not remove it.
What this programme is building
Mineral throughout. No stud cavity, no insulation, no paper facing.
Zero combustible material anywhere in the assembly
A rated wood wall buys time. A concrete wall has nothing to give.
A four-hour rated, non-combustible structure changes the conversation with an insurer. A leading carrier has indicated an annual premium of approximately $15,000 on the house being built now. We assume no insurance relief in our financial model. Any benefit is upside we have not underwritten.
The Phoenix Development Fund I capital package is available to qualified accredited investors under Regulation D.
Request Access